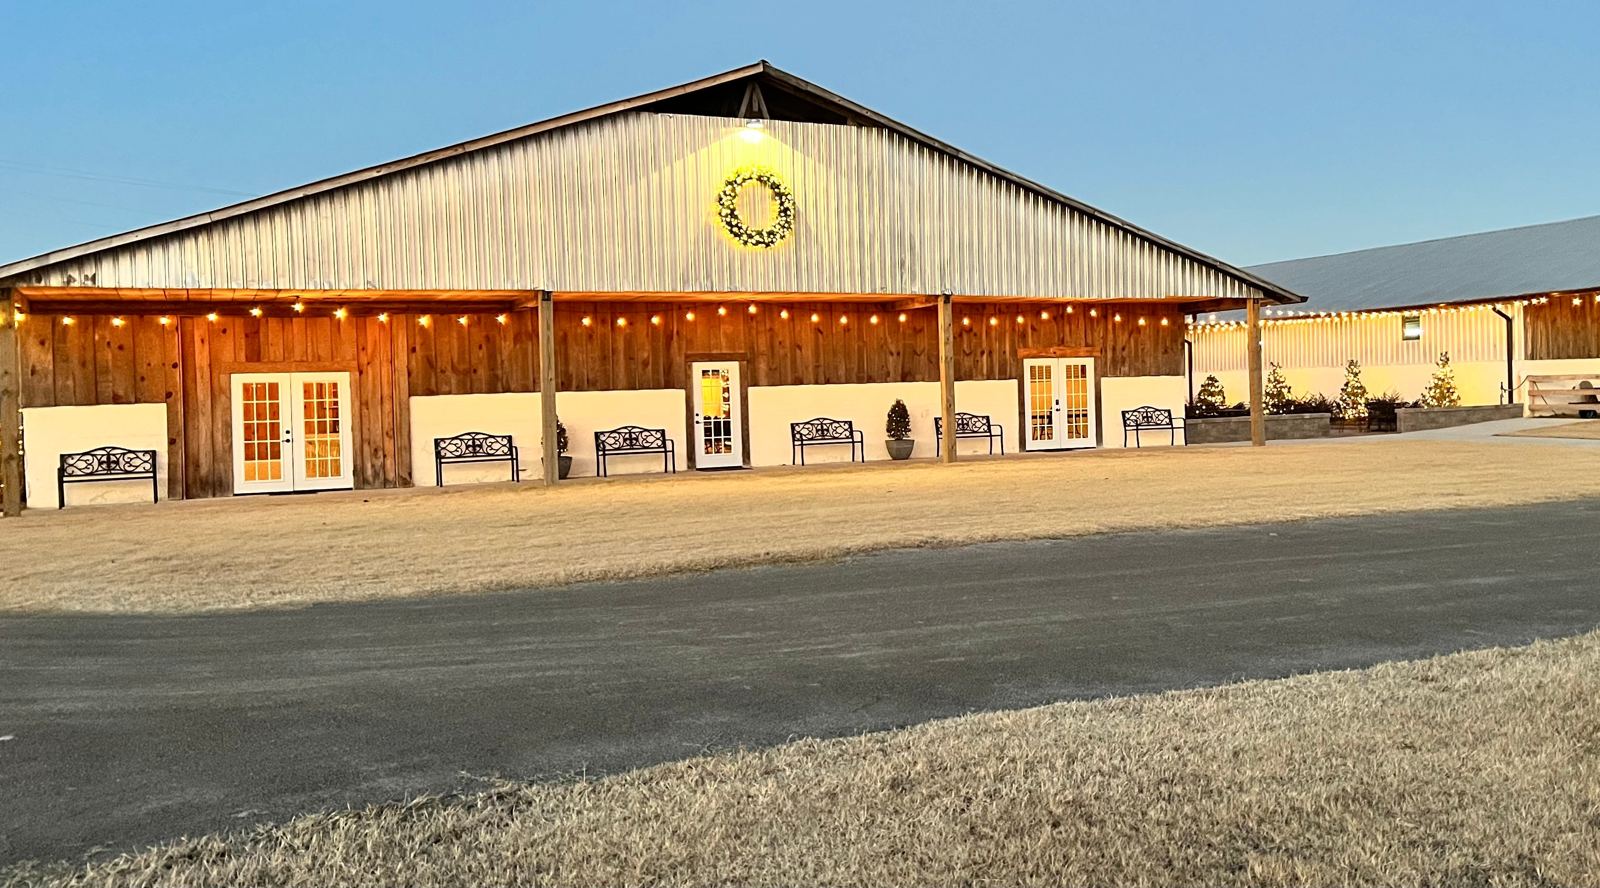
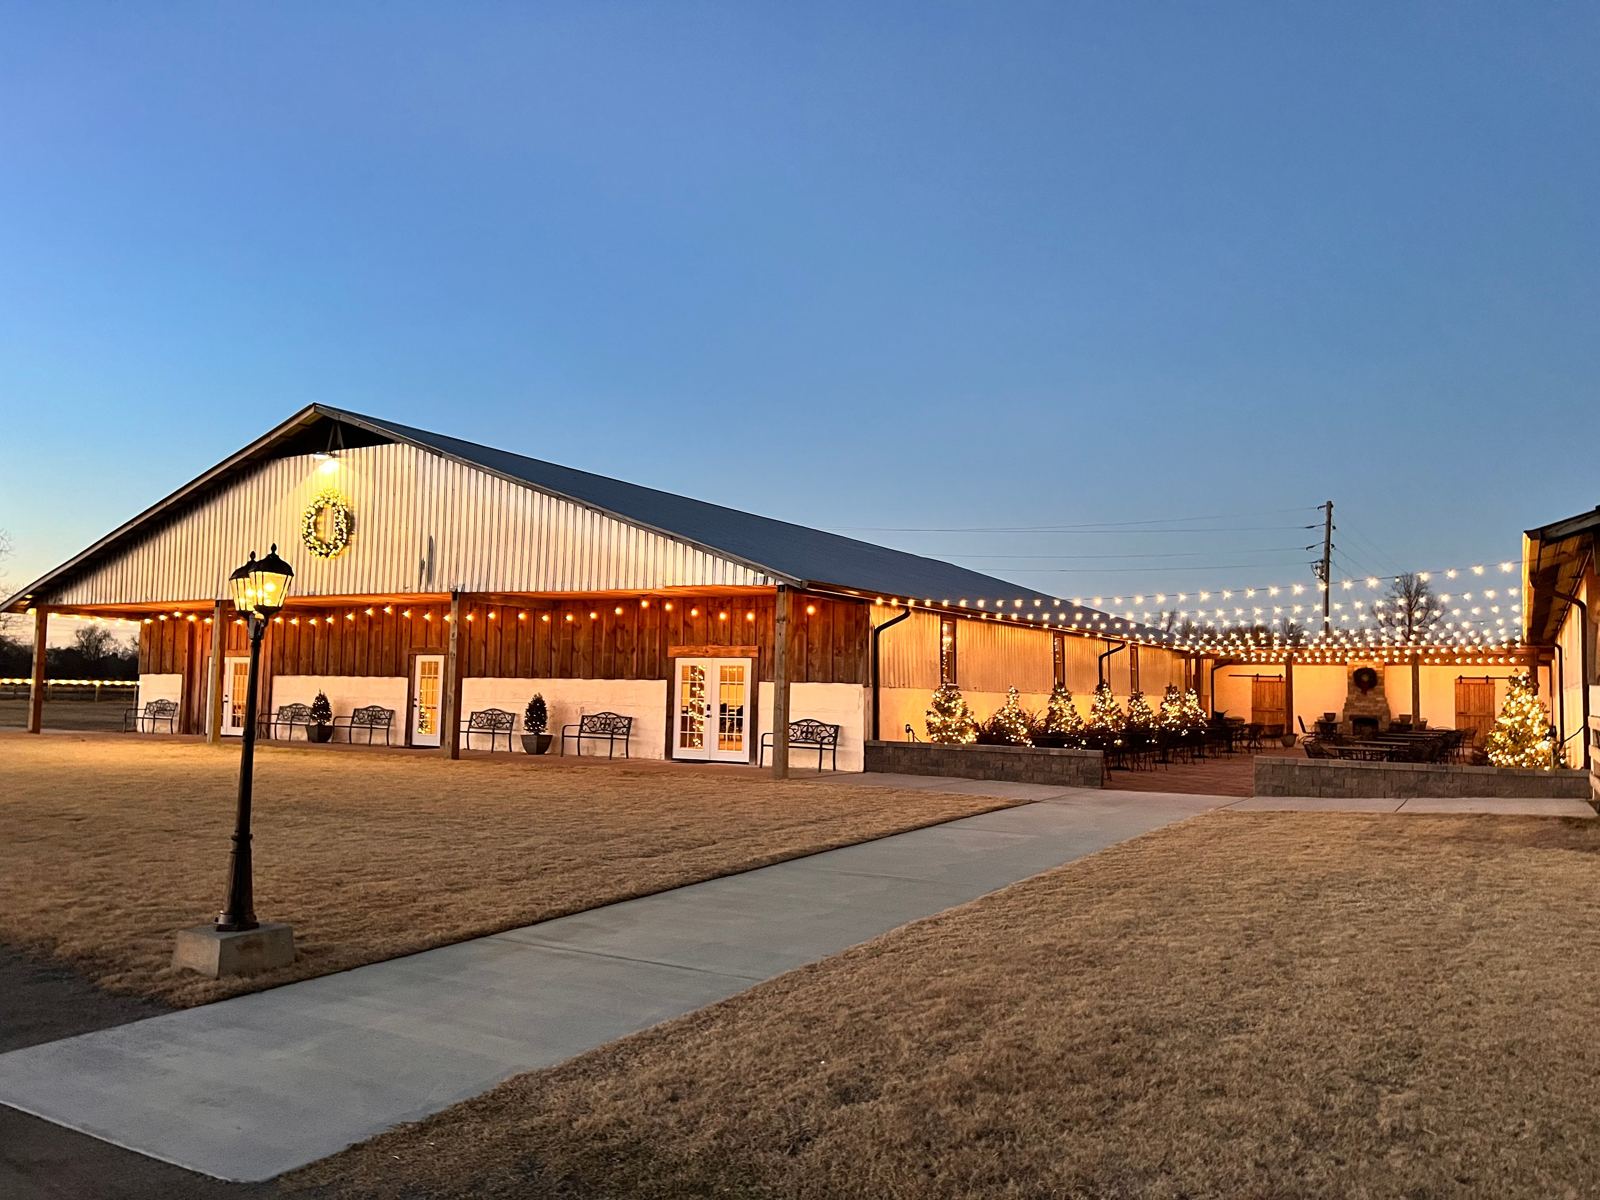
The Main Barn
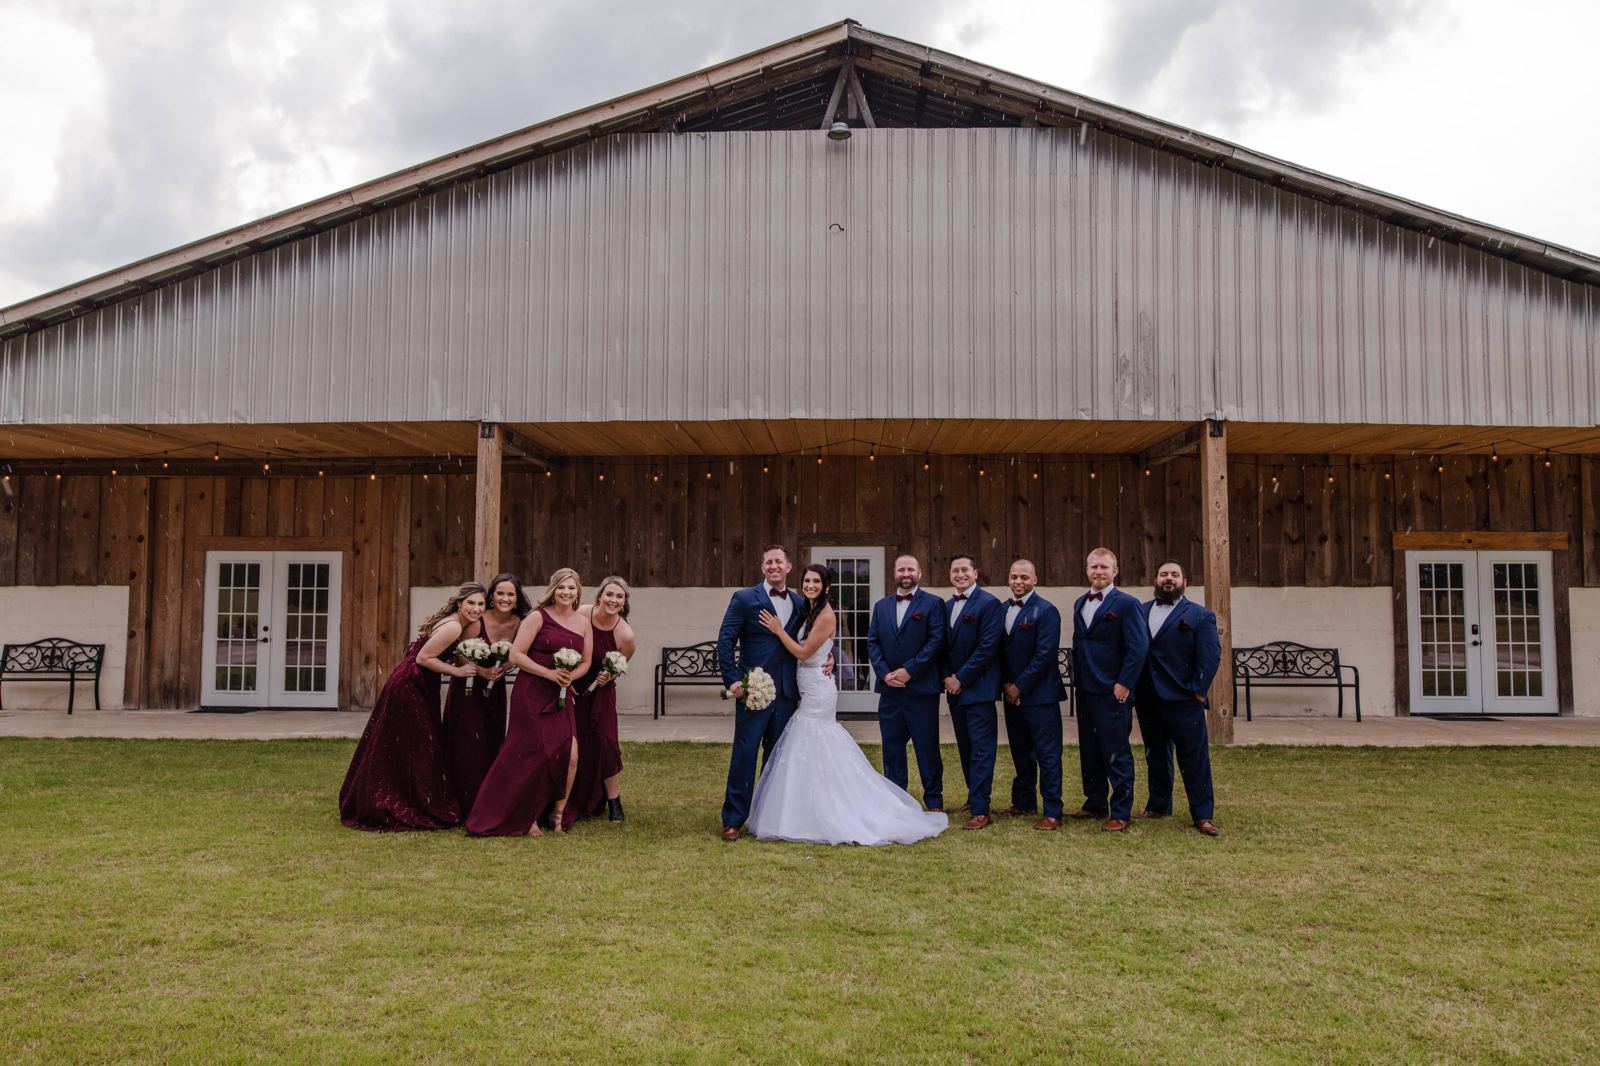
7,000 square feet, climate controlled, built from lumber older than the county road.
Your reception, your ceremony, or both
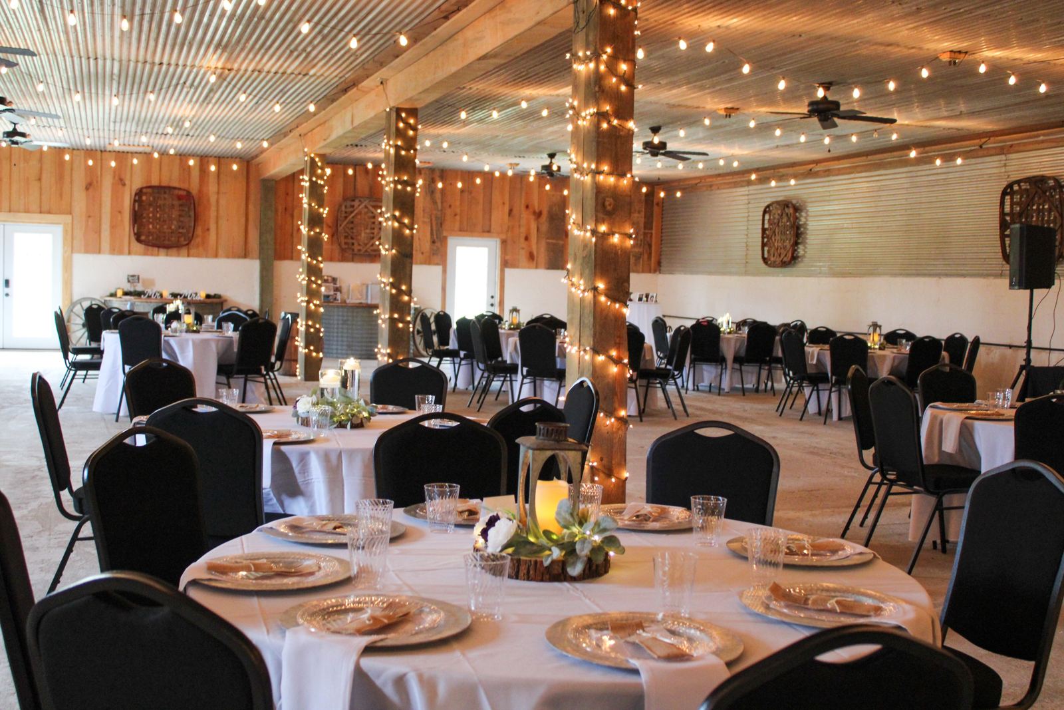
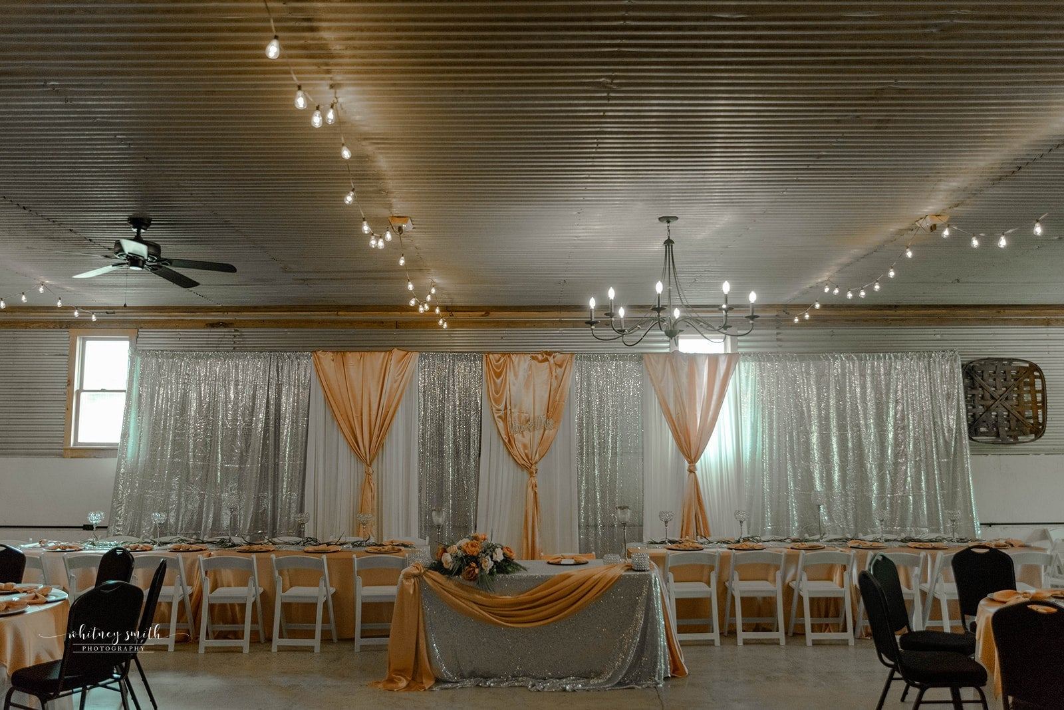
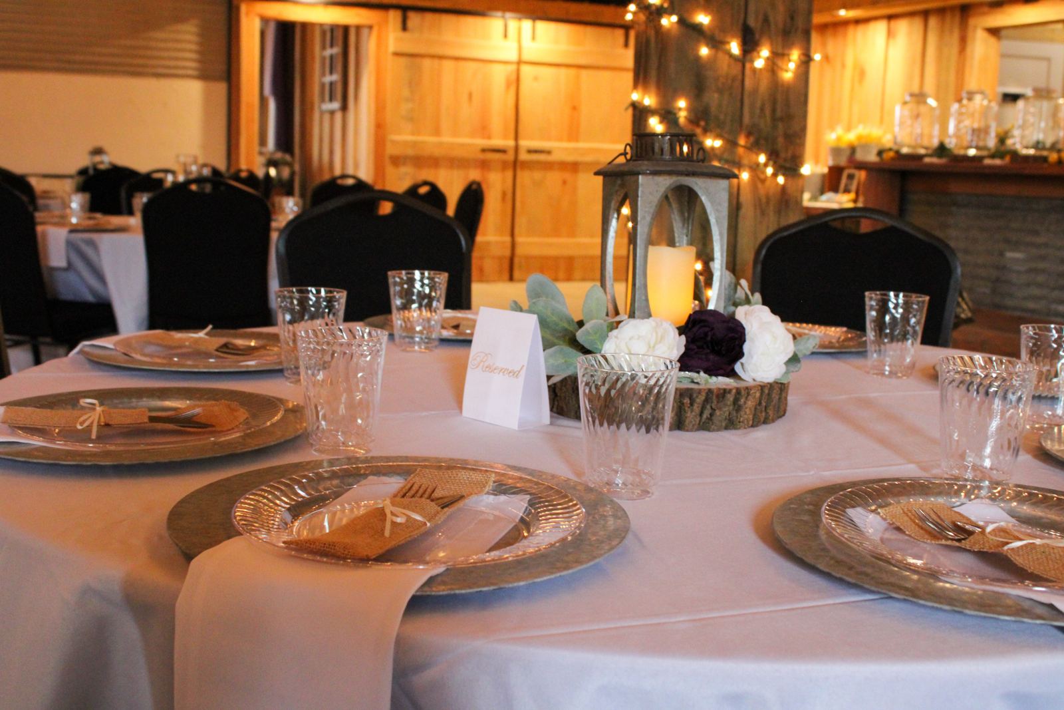
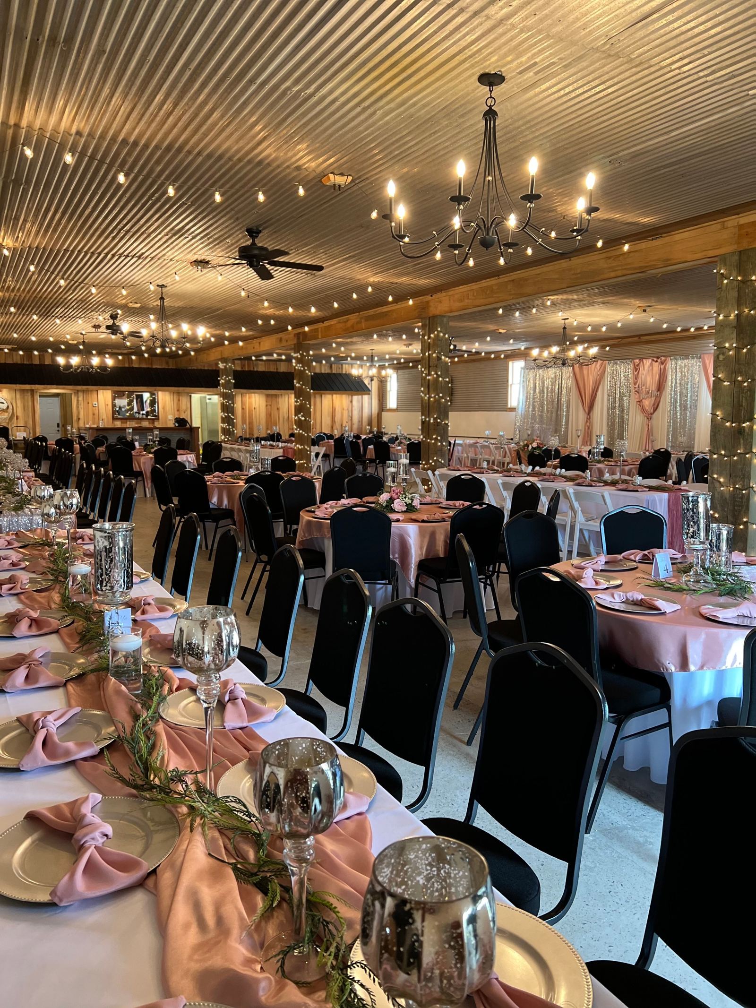
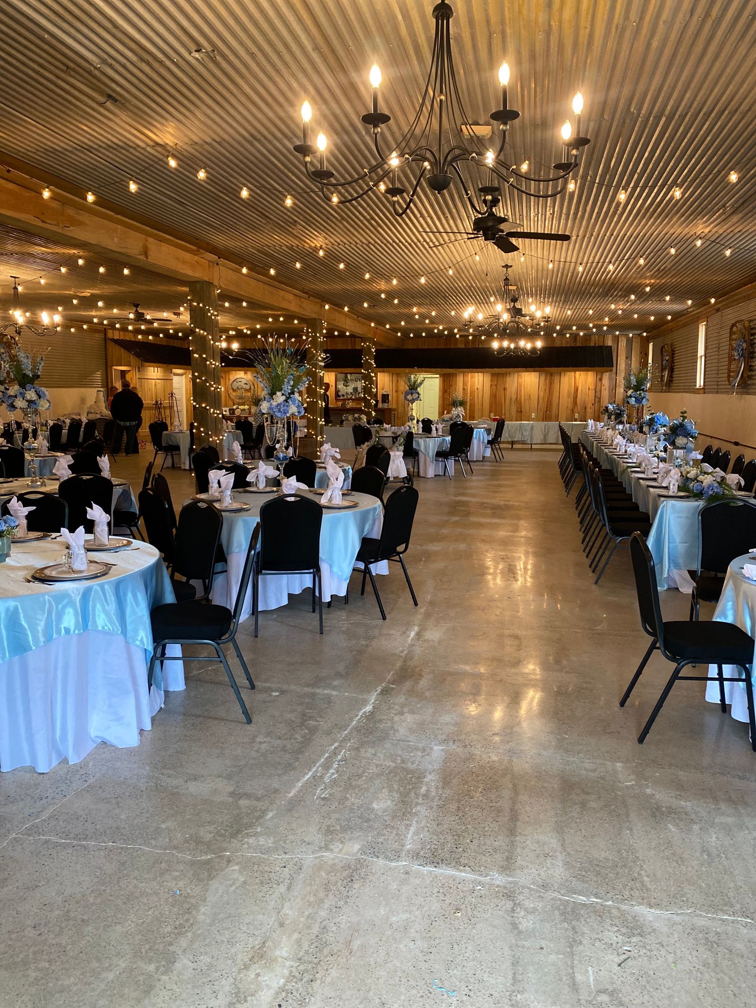
The main barn is the hub of the weekend. It seats 140 to 200 guests at round or rectangular tables and is heated and cooled, so a February wedding is as comfortable as one in October. Guest restrooms, the bridal suite and the prep kitchen are all under this roof.
The kitchen gives your caterer room to finish and plate a full dinner or lay out hors d'oeuvres, with a straight shot to the tables. The bar sits along one wall, built from reclaimed cotton gin lumber and trimmed in the gin's old tin.
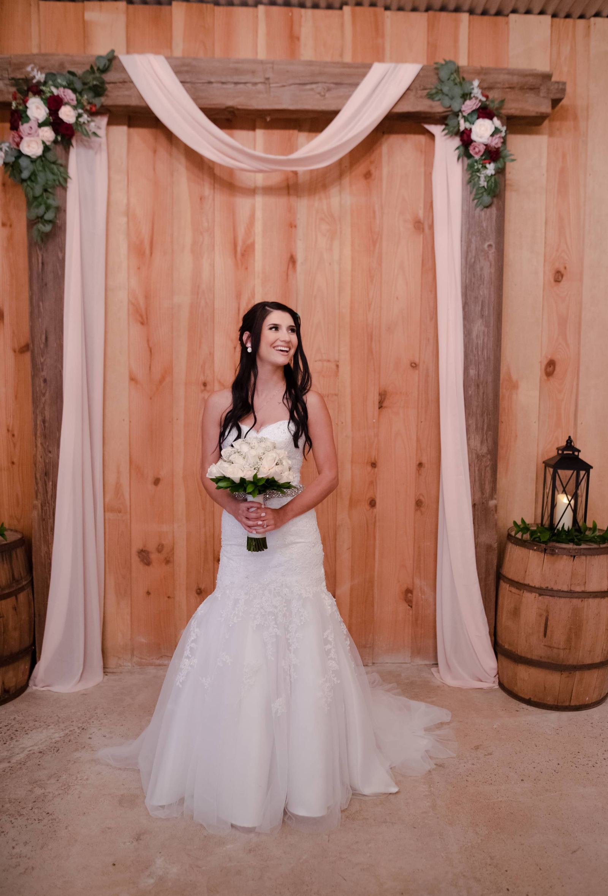
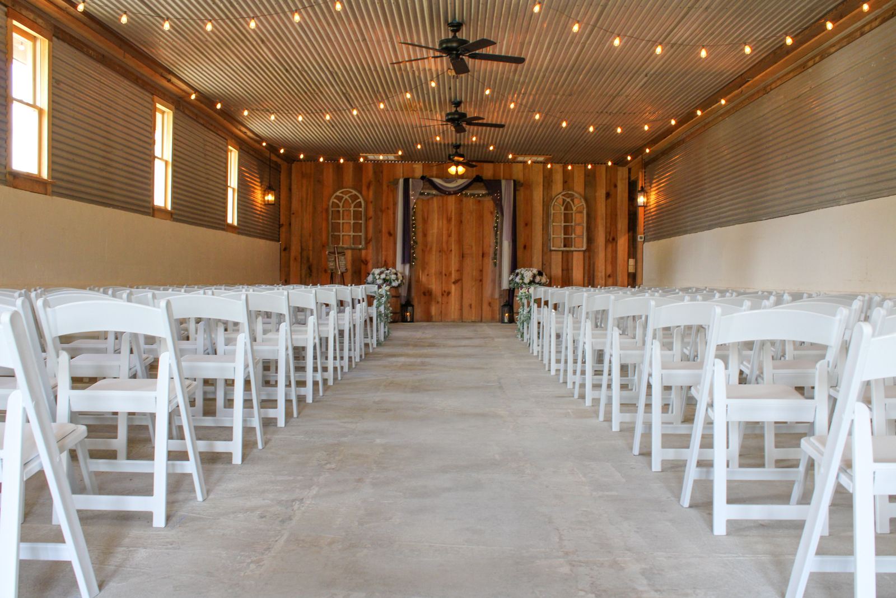
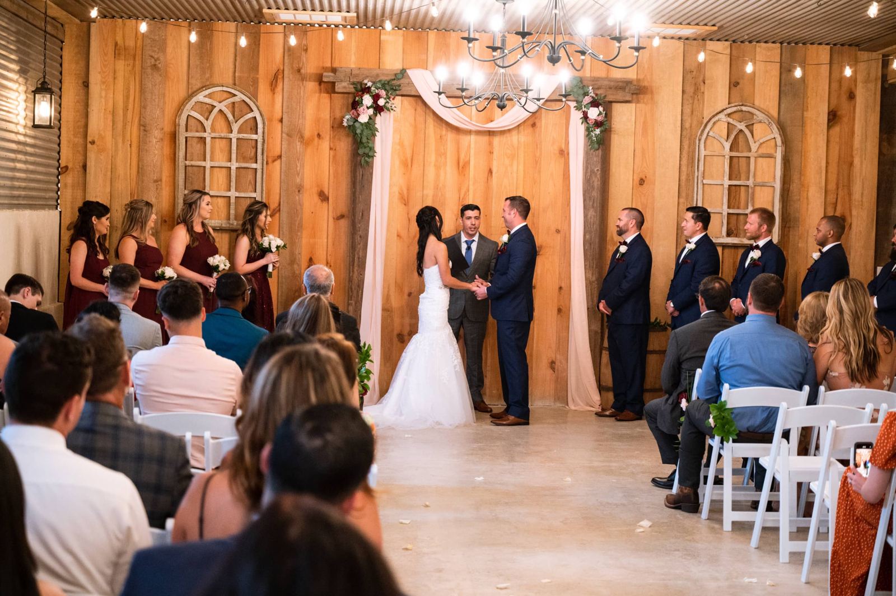
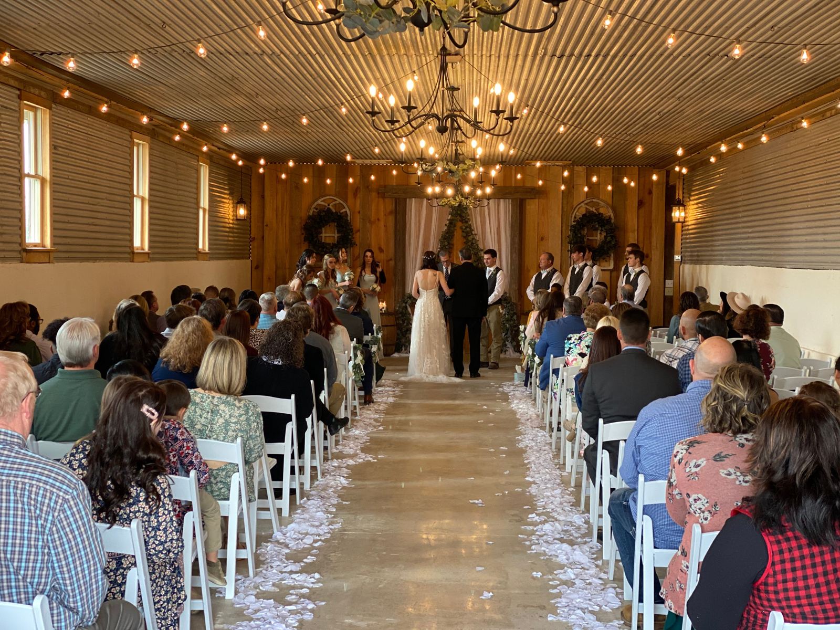
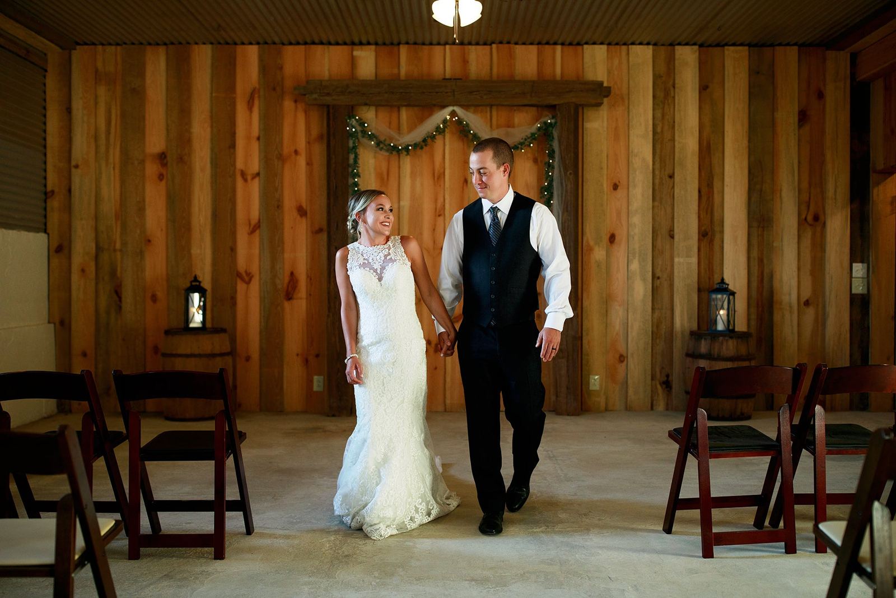
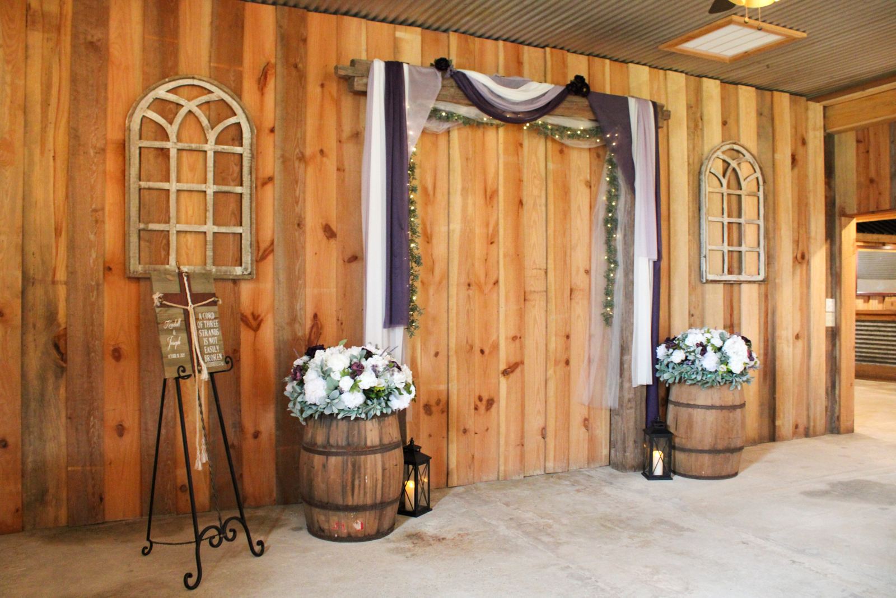
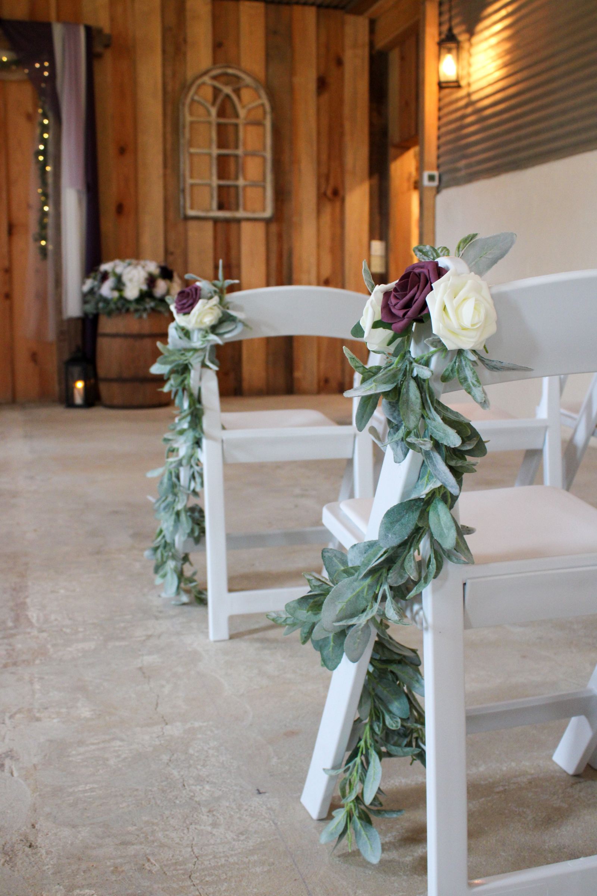
If you'd rather marry indoors, the chapel arbor stands at one end and the chairs go in rows. Plenty of couples hold the ceremony here and then flip the room for dinner during cocktail hour in the courtyard.
The bridal suite
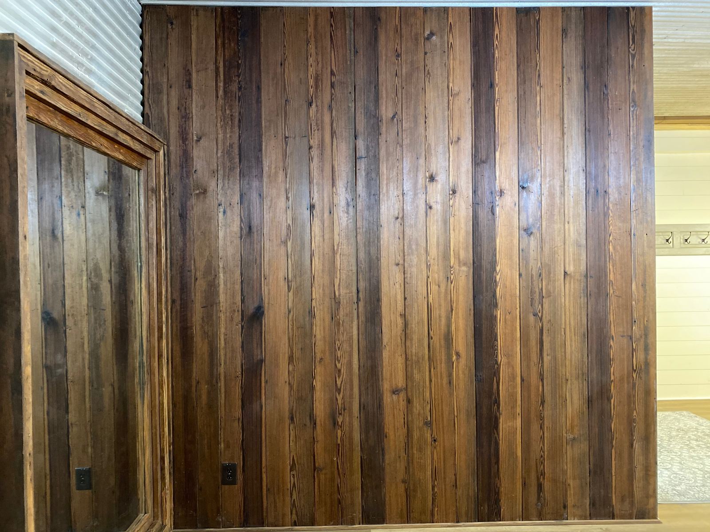
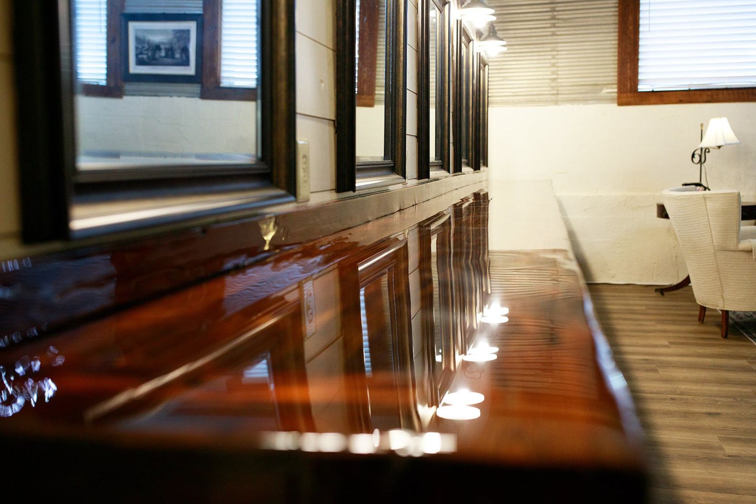
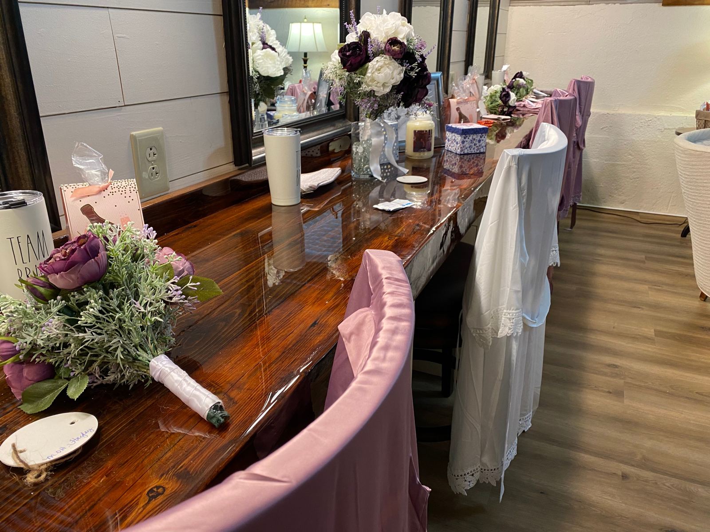
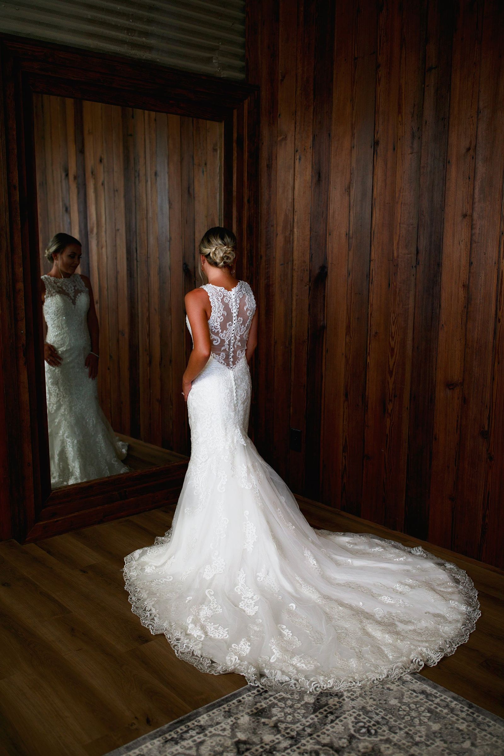
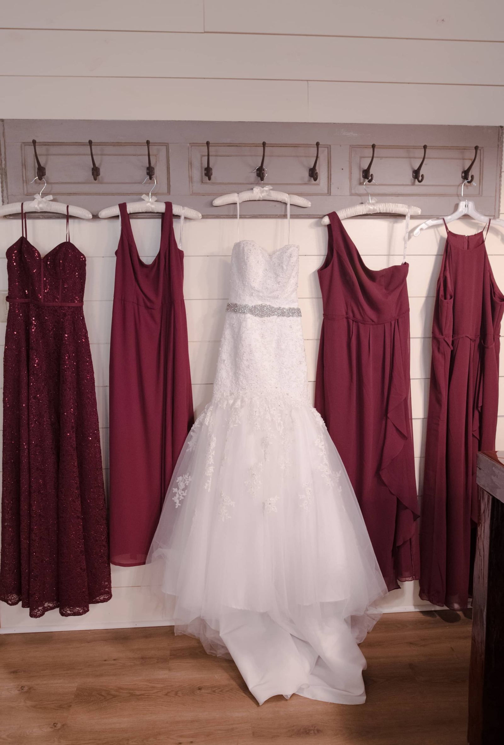
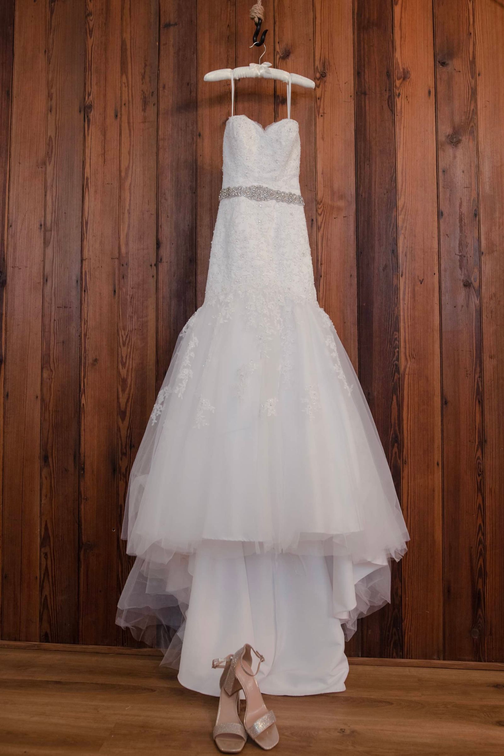
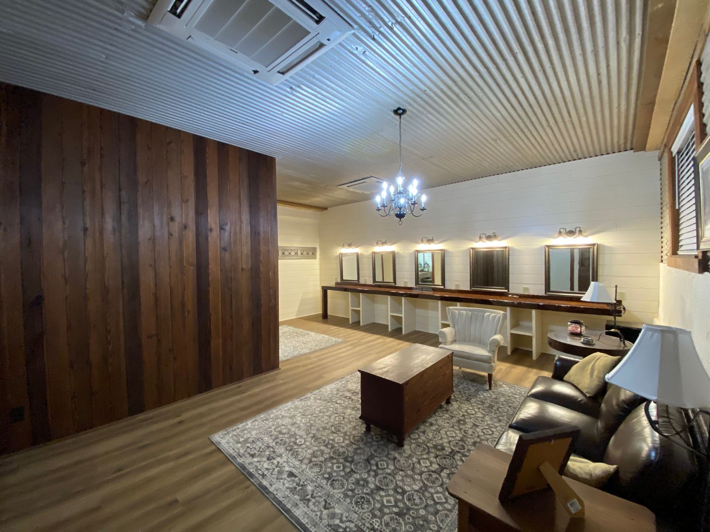
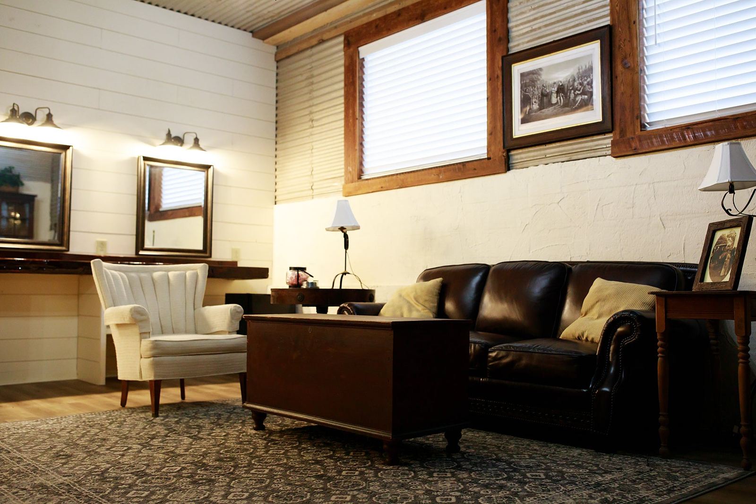
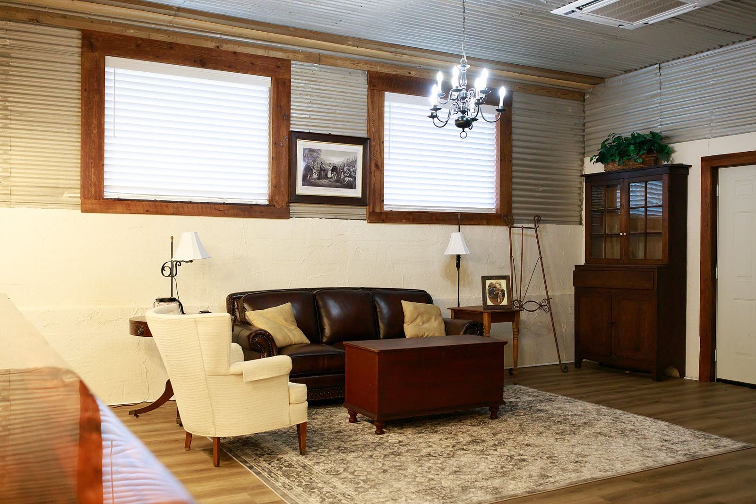
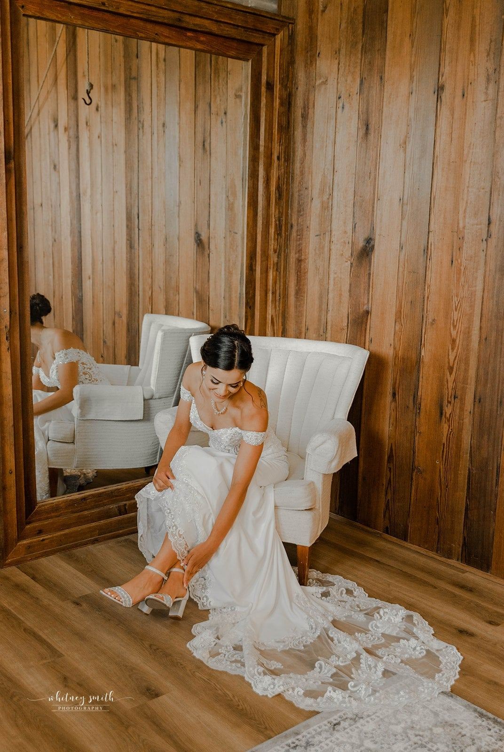
A long counter with stations and mirrors for five, and a private bathroom with a counter and mirror for two more. There's a sitting area for the people who aren't in the chair yet. The accent wall, the counter and the window and door frames are all reclaimed lumber, which is why the getting-ready photos from this room look the way they do.
Where the wood came from
The boards in this barn came out of the McGill home, built around 1840 in Cumberland County, and out of a cotton gin raised around 1900 on a Gillis family homestead at the Felix crossroads. The gin's tin roofing lines the bar and the bathrooms. We built the bridal suite's accent wall, the makeup counter, the bar, the half-round tables and the chapel arbor from it.
See if your date is open
Tell us the date you have in mind and we'll get back to you directly. Tours are easy to set up.